Showing posts with label Design. Show all posts

Monday, 18 March 2013

Sweden - World's Design Capital

Hi all,

We totally mean it...Yes we strongly think Sweden is the world's design capital for the unique and most innovative design ideas that emerge out of this country,be it a multi-million dollar company, or a design firm, or a the Swedish government ventures or just the homes in the country... everything is design inspiring there!! Newness, variety concepts, and attractive themes, everything seem like they belong there. This week, we are presenting the world's best designed tube/underground rail/subway stations at Stockholm. 
The pictures say a millions words about the quality of top notch design and moreover the wonderful art that went inside a metro station..this is otherwise called the world's longest art galleries underground. 
This post will tour you around the stations through pictures, however we would like to present the story of the making of this wonderful work in future posts.


While this is just a glimpse of Art Odyssey in the stations, we will bring in more. 

[Photo Courtesy: TwistedSifter]

Keep Visiting

 J & R

Wednesday, 31 October 2012

Staircase Styles

Hi

We have been away for a while, but we are back with an interesting post. Staircase is the integral part for any duplex home. It not only enhances your interiors but also can turn out as a storage too. The contemporary  staircases can be built with spaces underneath the staircase or sometimes underneath each step. 
We have collected some great styles which suit your homes and add wonderful aesthetic value to your spaces. 
The glass staircase is newest on the block. If you think that longevity will be a challenge, you are mistaken. These glass types are generally double toughened and quite strong. The edges are covered by steel or aluminium to avoid chipping. 

These wood stairs are certainly modern styled and are cantilever supported beams. While they are one side supported, they are still quite strong to last for long duration.

The wooden staircase above has a storage are beneath. This looks good and also functions for two purposes.  The homes which generally have space constraints can opt for this style.

The similar style yet very fresh concept. Cantilever steps are entangled to each other sharing loads and giving more support. We definitely love this style. But, if you toddlers around, its better to avoid this style or erect a temporary support railing on the off side.
While the above are all supportless on the off side of the stair, this staircase style has the contemporary styled railing support which extends up to the next floor level.  Usually, very apt for restaurants and homes with space constraints. As this type of stair will give a spacious look to the home.

The above stair style is not support on the two ends. The supports are based, in other words distributed over to the next floor level and the ground level., along the baseline frame running on either sides of the stairs.

The above stair style is the good old vintage style. We get to see these museums and luxury hotels as you can see this style occupies huge space and need so much details to be done which is quite an expensive feat. The carvings and support railing all carry many details.

The above again is very contemporary American style stairs. If you observe, the railing are something which can be customized in infinite styles depending upon your taste and budget. However, the stairs need to be designed with basic design concepts, and additions of other material elements can be part of the design too.

 
The stairs though constructed in very restricted spaces, can sever dual purposes. The space underneath each step can be a storage box, as you see for your footwear or any DIY supplies or tools etc.,
The spiral staircase style, which is very much useful especially when you have very small space. The disadvantage would be moving stuff between the two levels. The above style has additional feature for the kids. The slide attached to the stairs will be very much fun.
The above picture will introduce you to the technical terminology of the staircase detail. The dimensions of the terms described, can vary with space. However, it is advisable to keep the basic standards for rise & tread at least.

We hope, the above pictures and details have given some handful information about staircase styles. Do write to us if you trying to get your existing stairs a new look, a makeover or renovation. 
you can reach us at seekanidea@gmail.com.
[Image courtesy: Pinterest]

Keep visiting


J & R


Wednesday, 17 October 2012

Kitchen Time

Hi All,

We are back to tour you through some of exclusively designed kitchens. As you know kitchen is one area which not only needs unique design, bespoke furniture, and feasible functionality. As we observe, there are several designers who concentrate more on aesthetics rather than functionality. But, we believe that functionality is one aspect where a designer's ability is revealed. 
Following are few designs which we think are good in all aspects yet innovative and creative. 
The new age stylish kitchen with minimal stuff and varying colours and cabinets with modular finish. the lamps add to the total look. Suitable for a studio styled small spaced apartment.
The kitchen above is all concrete finished without paint finish. This we think is one of the innovative kitchens especially the material with unfinished look but still doesn't seem incomplete. The white stools are a value addition to the design.
The kitchen with roof top windows and pale blue colour background, white paint finished wooden cabinets is  also a one of its kind design. The top ventilation eliminates the use of artificial lighting and gives a great night sky view as well.
The white background and minimal furniture and stuff in the background with wooden additions and the marble finished platforms also add to the beauty. But, this kind kitchen would be apt for a farmhouse, or barn house instead of a regularly used kitchen. 
The rustic finished wooden cabinets and rustic finished white walls along with unpolished flooring is one which is very much apt for country styled kitchen. 
The French styled kitchen, with all rustic materials and re-purposed furniture is simple yet different. Again, we think this is the kinda kitchen which is very much suitable for a barn or farm house.
For a medium sized home or apartment, this creative kitchen would be apt. As you notice, most of the modern kitchens are white finished with wooden cabinets and maximum ventilation.
The above space uses the vintage colour for the cabinets but vintage is the new age design concept. The backgrounds in grey and metal elements such as the stool and huge studio lamp add to the look. We are inspired by these various designs, how about you. 

Are you looking for a makeover to you old styled kitchen??? Write to us to get a makeover at an affordable price. 
[image courtesy: Pinterest]

keep visiting

J & R

Monday, 17 September 2012

Tuesday Tour: An Extravagant Float

Hi

Every week, we have been introducing you a space that we think is the best in terms of several different aspects of design, this week we are taking you to tour one of the extravagances that one filthy rich human could crave for. Any guesses???

A Yacht!

This Yacht is named as Celestial Hope designed by a luxury yacht designer company from Netherlands 'Heseen' a one of its kind ship builders never compromise on giving the best quality. 

The details of this masterpiece goes like this, the length is 47m, guests 12, crew 9, cruise speed 22knots, cabins 6, and 2 engines of 2740kw. Also equipped with satellite communication with phone, fax and email. The interiors of this yacht has been done by the London based interior designers Intarya. 


Each room has class comfortable proportions ad large expansive windows filled with light. 

 CH offers guests endless choices for dining, relaxing and sunning including a full dining suite on the bridge deck and sun deck and casual lounges ideal for cocktails on the main deck and fore deck.

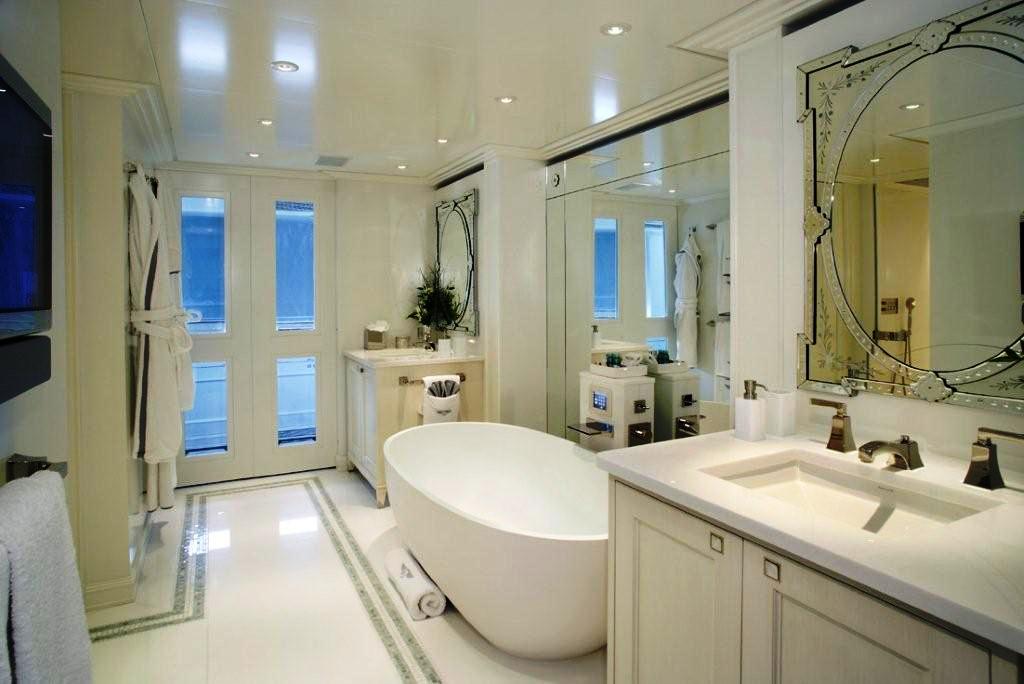
The master suite unusually large for any yacht of this size provides a dressing room with its own vanity, bathroom with his n her sinks, a tropical rain shower, built in flat screen TV, a bathtub and a real working fire place.

The other guest cabins including the VIP are equipped with state of the art entertainment systems, creative and original art and design and large ensuite bathrooms.

A open jacuzzi on the top deck of the CH.

The ceilings and walls were all lacquer finished, and used bespoke ironmongery. Venetian mirrors, moulded resin and hand carved timbers are also a speciality. Door handle knobs were crystal made, also the bathroom fixtures were all nickel and crystal. 

If anyone asks us what is your greatest materialistic extravagance, we would now have an answer to say " to spend few days on this wonderful yacht and experience the unique feeling". What would you say???

Cheers

J & R